CANADIAN INTERIORS

Modern Homes, Clear Plans

Casa Moderna plans brighter rooms, cleaner layouts, and calm finishes for Canadian homes. Get space planning, room makeovers, and staging help that fits real budgets.
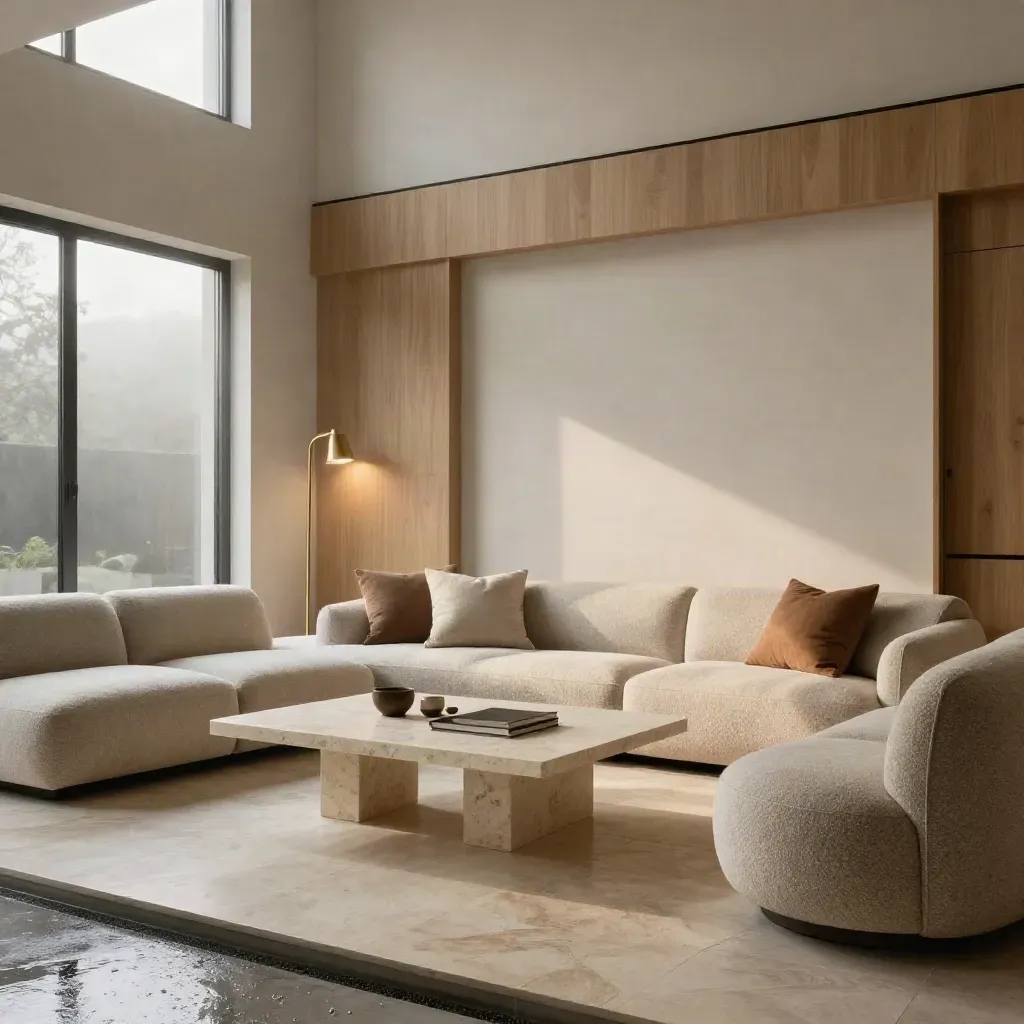
Moody modern townhouse living room with oak millwork, boucle seating, limestone table and dawn light.

Metric 01

160+

spaces planned

Metric 02

90+

room makeovers

Metric 03

4.9/5

client rating

HOW IT WORKS

A Simple Four-Step Plan

Better room flow, clear zones, and layout notes for each space.
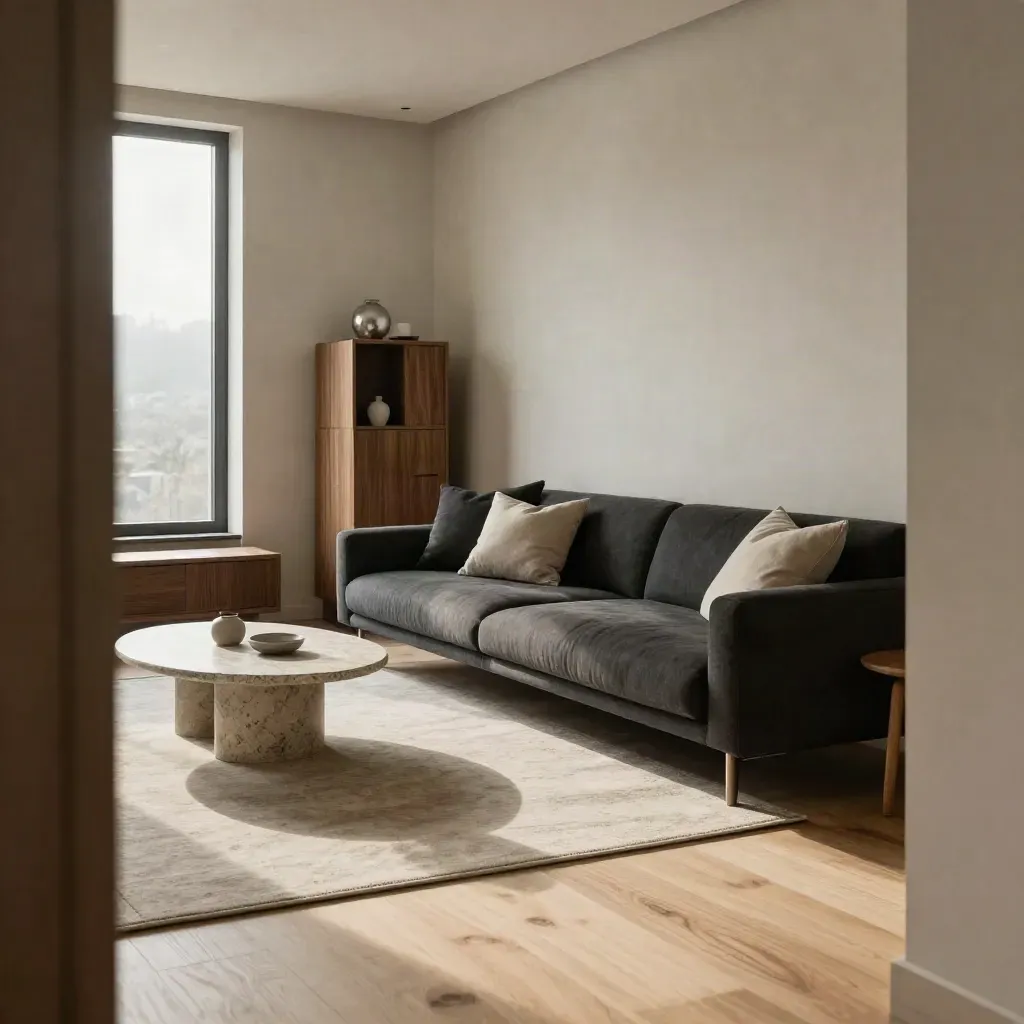
Modern condo living room with clear traffic lane, slim sofa, round table, and floating storage.

1-2 weeks

Space Planning

From $650

Better room flow, clear zones, and layout notes for each space.
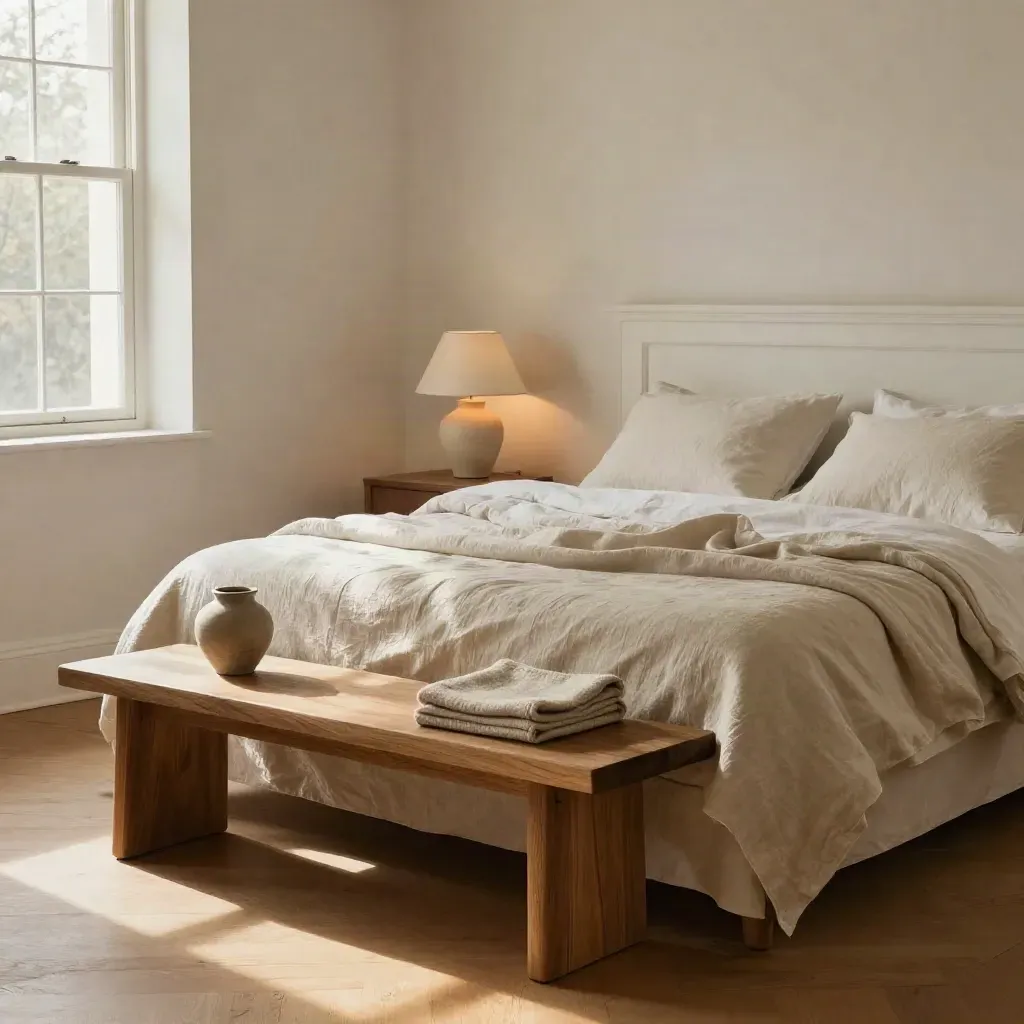
Primary bedroom with linen bedding, plaster lamp, and oak bench in warm afternoon light.

2-3 weeks

Room Makeovers

From $1,800

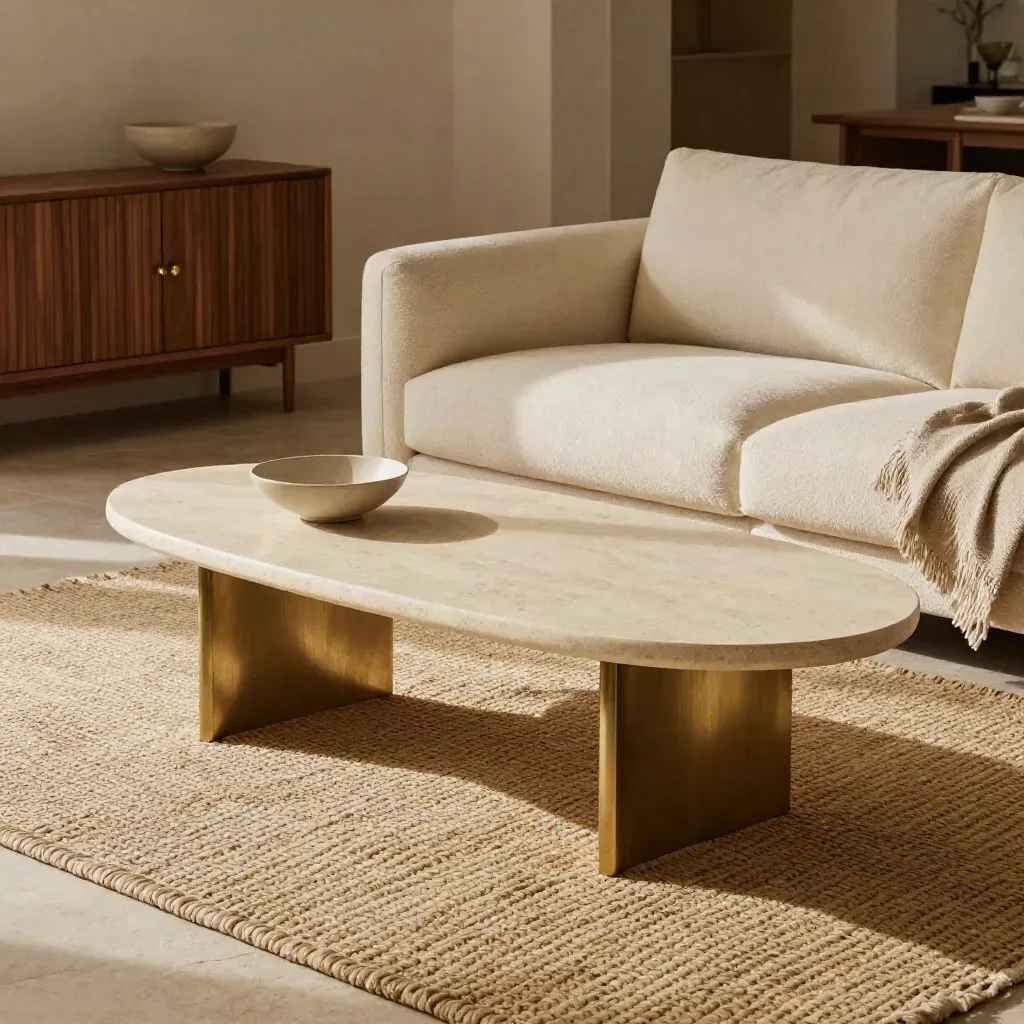
Warm modern living room vignette with boucle sofa, oval table, woven rug, and low cabinet.

10-day plan

Furniture Picks

From $950

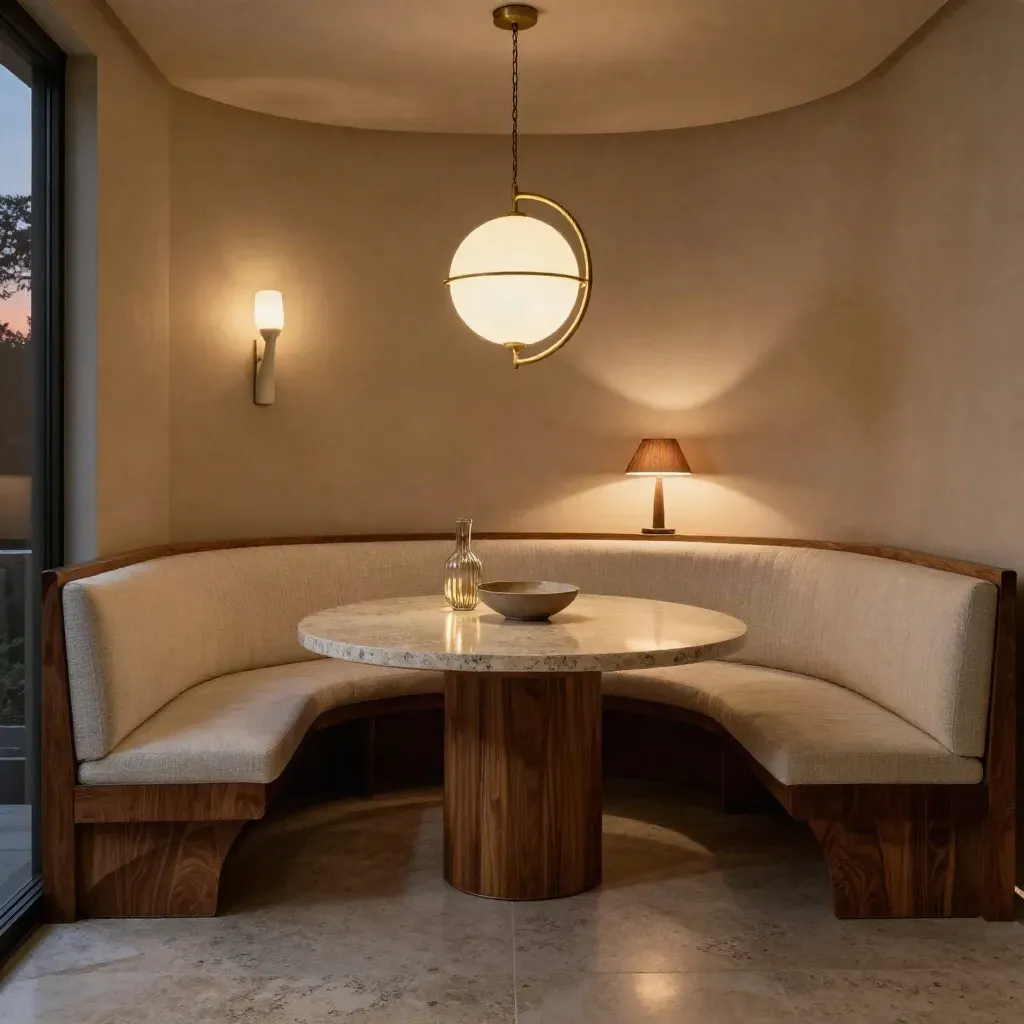
Layered dining nook glowing at dusk with pendant, sconce, lamp and warm stone-and-wood light.
011 week

Lighting Plans

From $750

Lamp and fixture plans that give each room the right light.
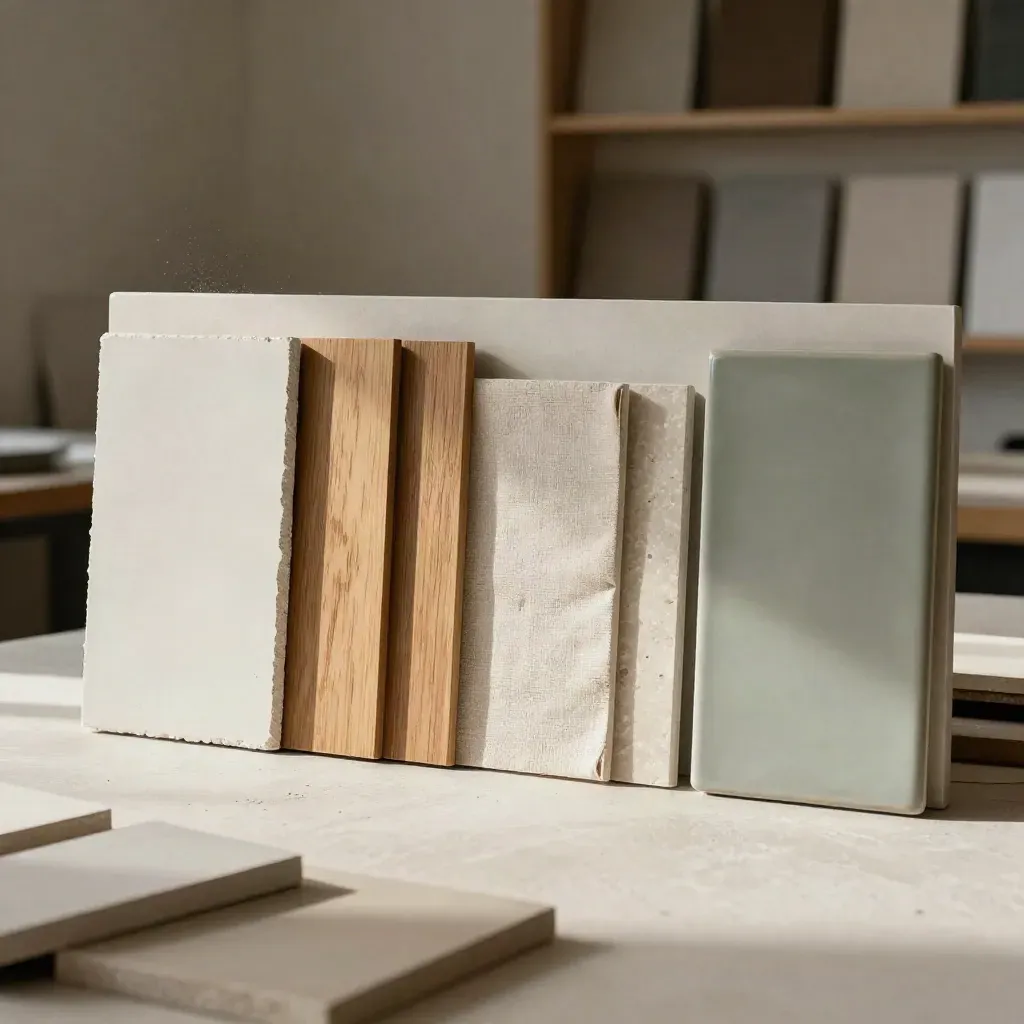
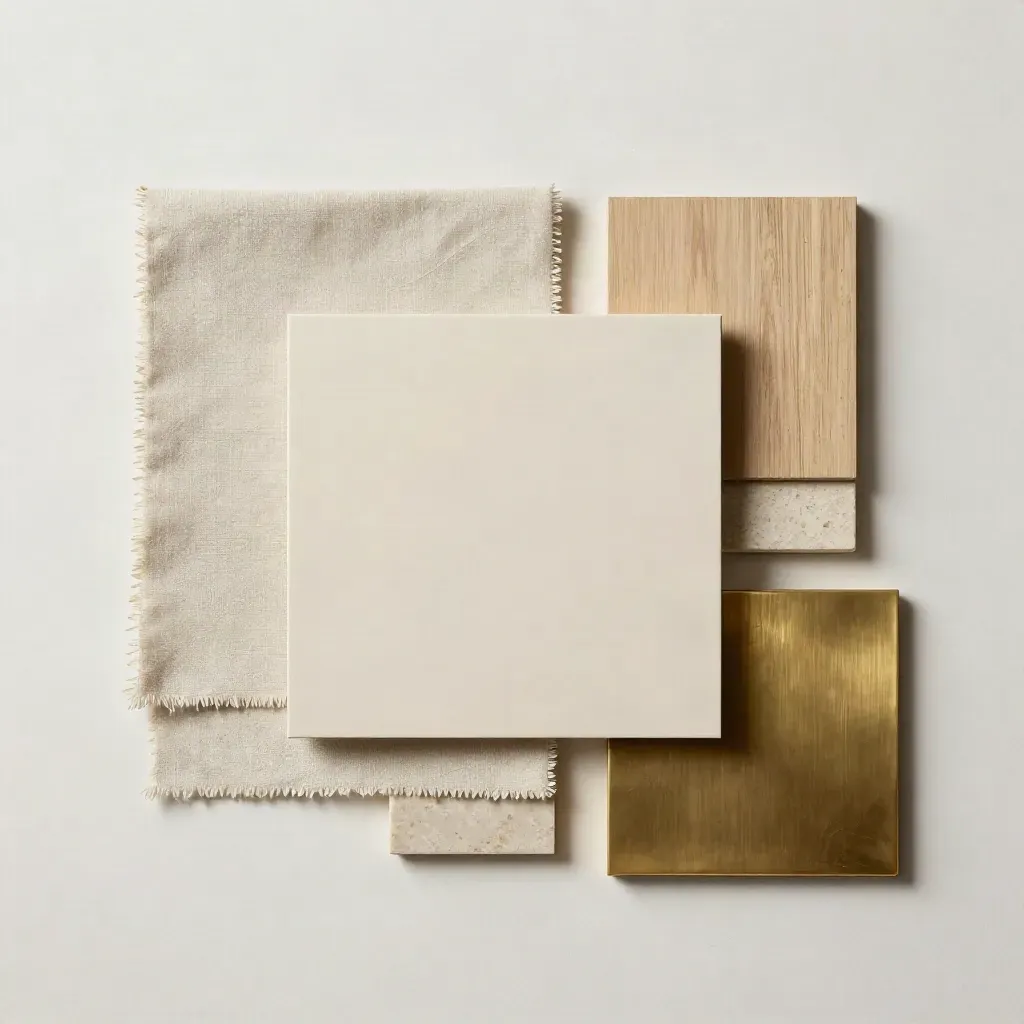
Overhead colour palette board with plaster, oak veneer, linen, stone and sage ceramic samples
025-day plan

Colour Palettes

From $450

Paint colours and finish tones that work with your floors and trim.
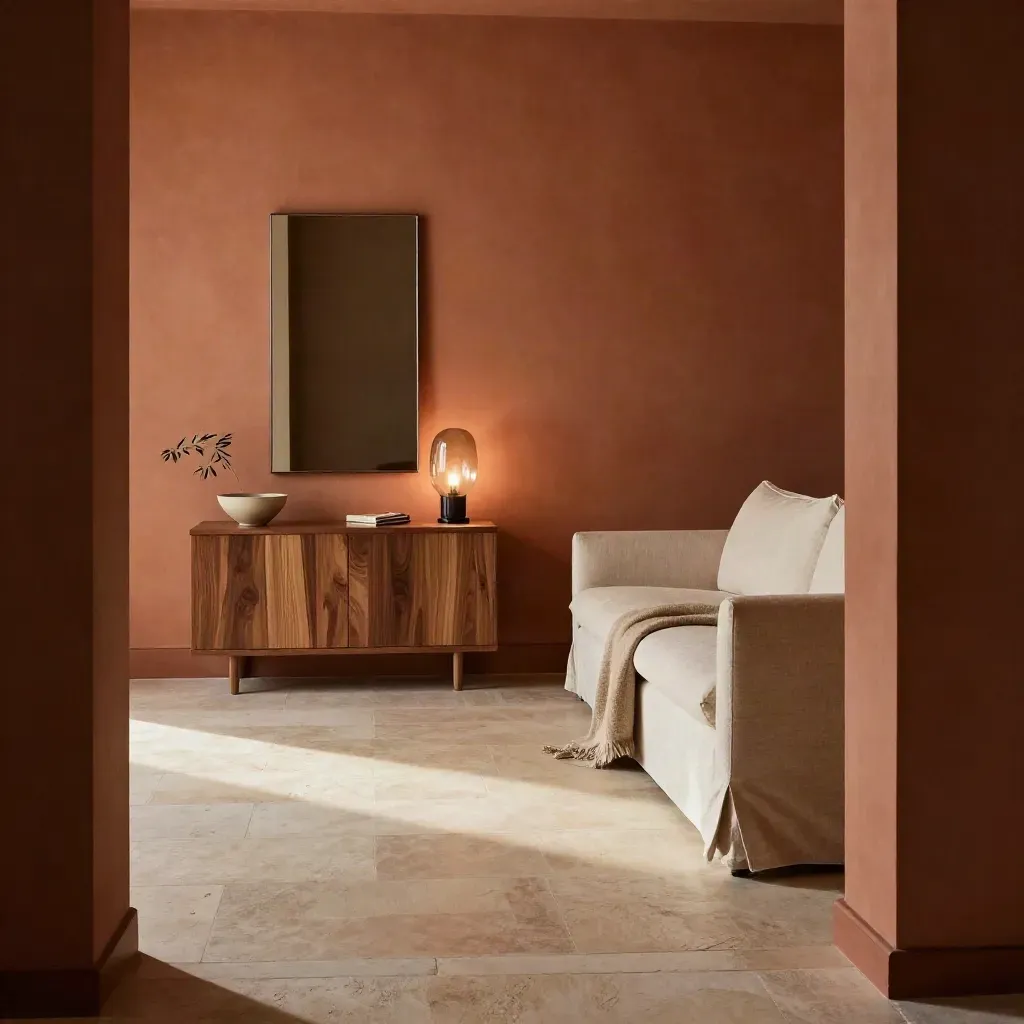
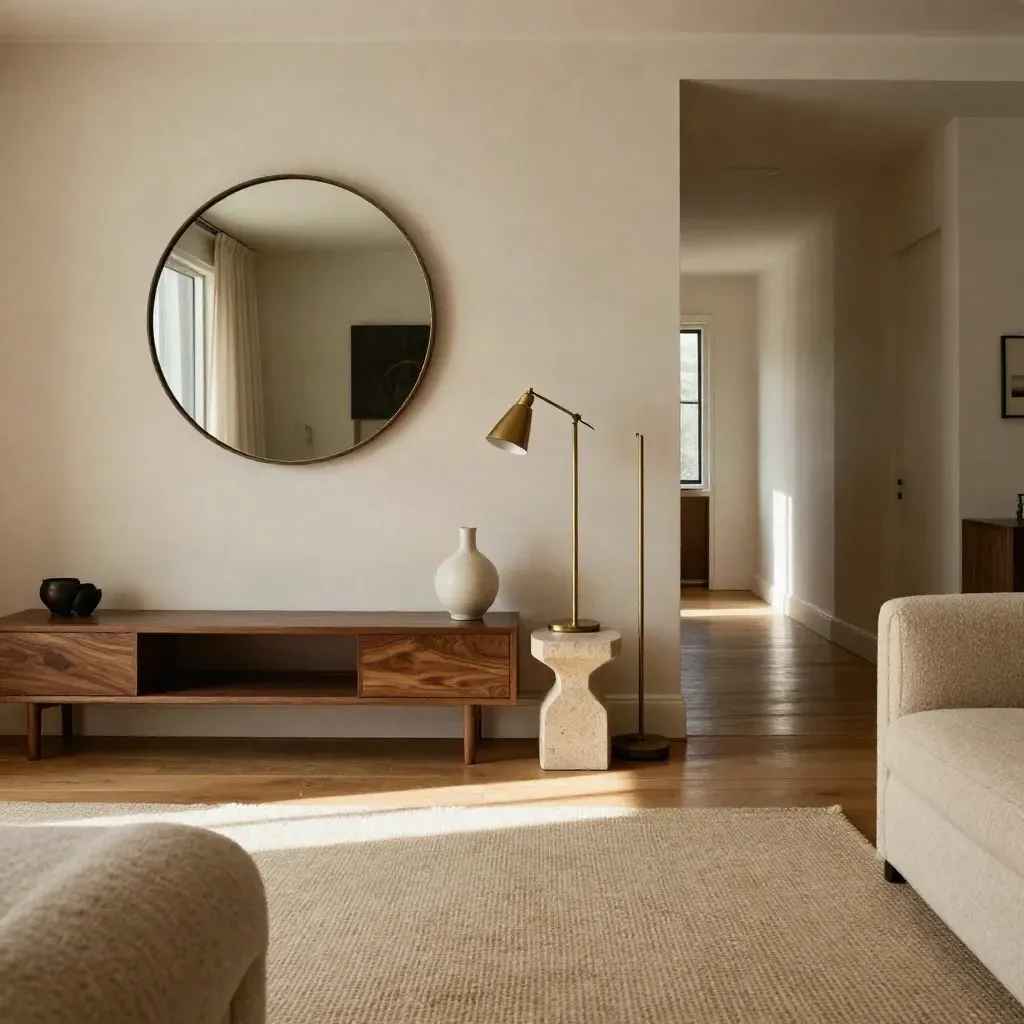
Staged living room with neutral sofa, glass lamp, mirror, and walnut console in dramatic light.
0348-hour start

Home Staging

From $1,200

Fast styling plans that help homes show well and sell with ease.

SERVICES

Design Help For Every Room

Pick a time, share your goals, and tell us what room needs help first.

Overhead still life of a face-down phone, keys, and brass bell on a linen tray on stone.
01

Book a Call

Pick a time, share your goals, and tell us what room needs help first.
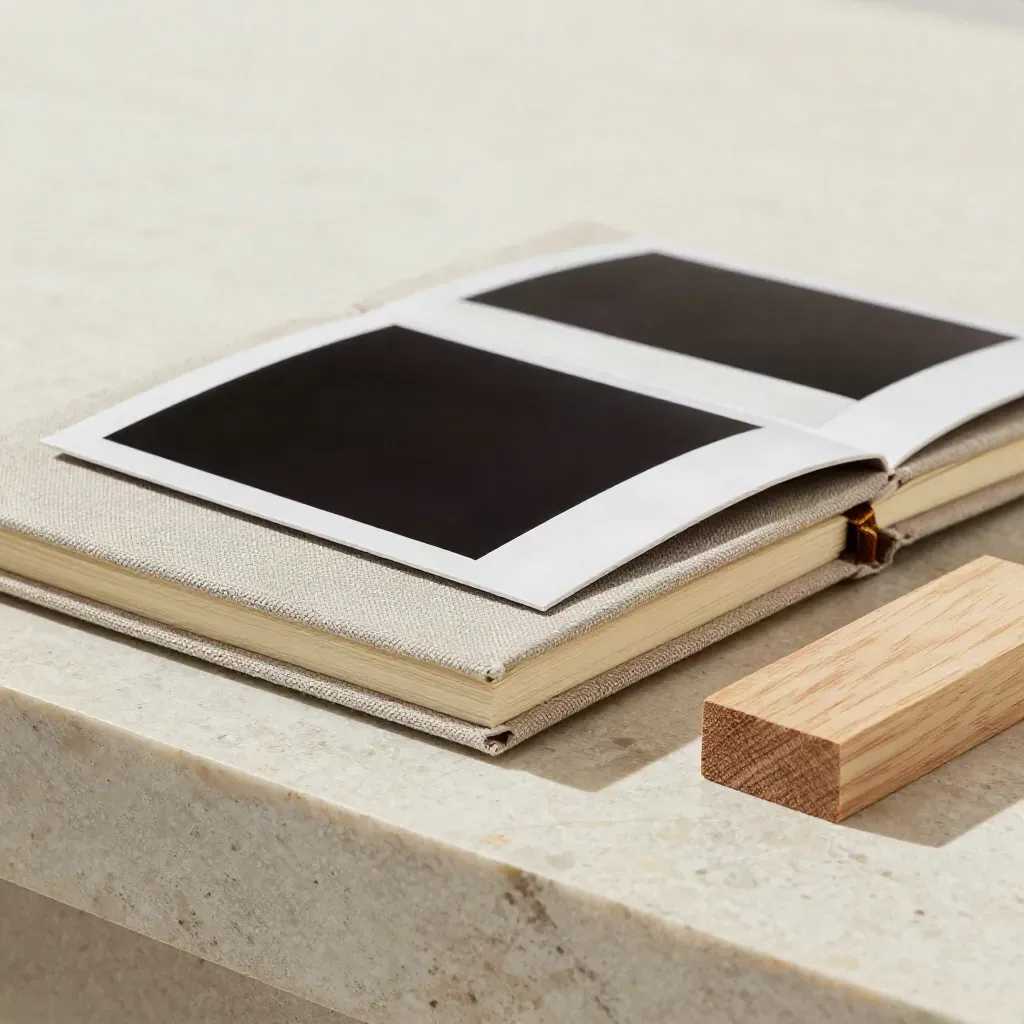
Closed linen notebook, face-down prints, and oak block on travertine in soft side light.
02

Send Your Details

We review photos, measurements, and notes so the plan fits your space.

Material swatches and a concept board on plaster, reviewed in soft light
03

Review The Draft

You get a clear concept with layout, colour, and finish notes.

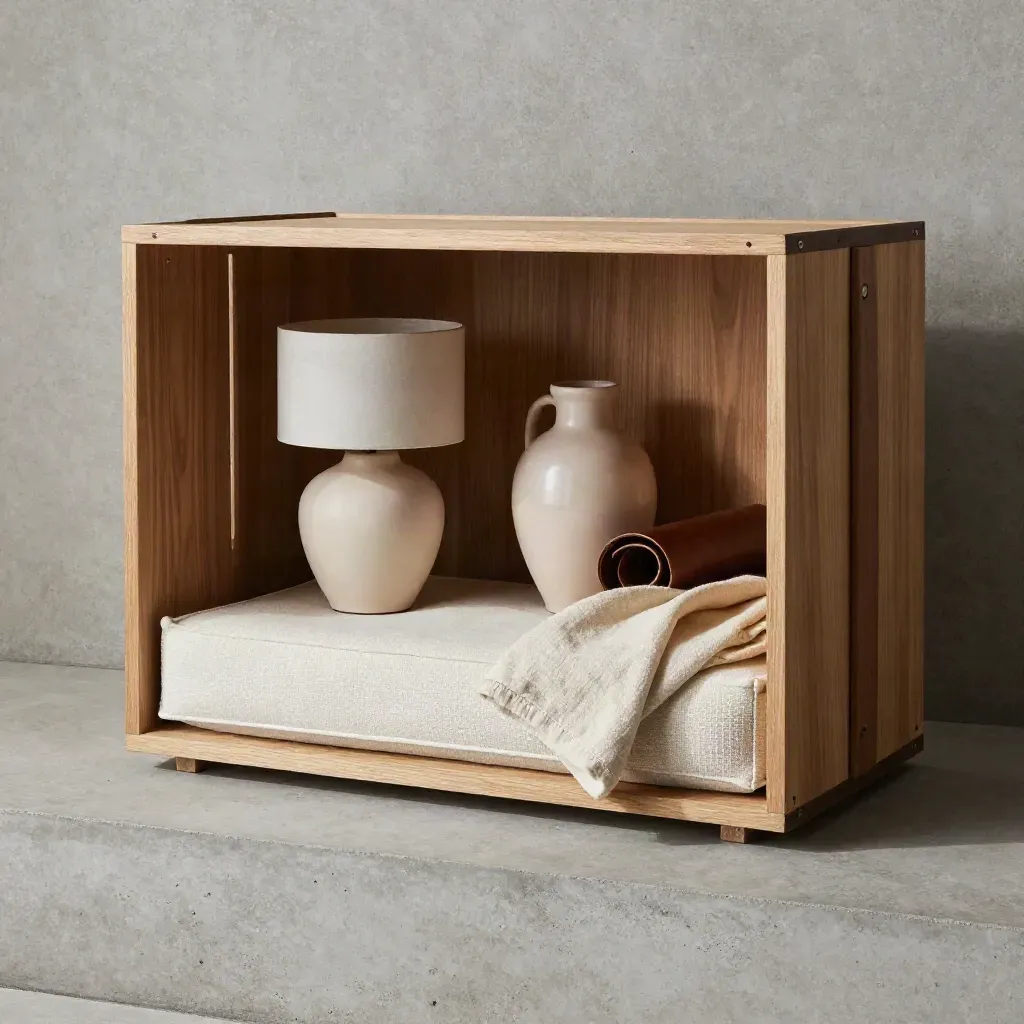
Open staging crate with lamp base, vase, cushion insert and rug tie on concrete, lit softly from one side.
04

Start The Work

Use the plan with your contractor, trades, or moving day setup.

CASE STUDIES

Homes With Better Flow

60-minute home call One room layout sketch Paint colour pairings Basic shopping list Email notes after call

One room onlyOne room only

Starter

From $499

  • 60-minute home call
  • One room layout sketch
  • Paint colour pairings
  • Basic shopping list
  • Email notes after call
Most popularTwo rooms or one floor

Signature

From $1,250

  • 90-minute planning call
  • Two room layout options
  • Furniture and light plan
  • Material board for finishes
  • Two revision rounds
  • Vendor list with links
Multi-room projectsMulti-room projects

Scale

From $3,900

  • Full-home space plan
  • Three room concept boards
  • Builder-ready notes set
  • Staging plan for sale
  • Site visit with trade notes
  • Weekly check-in call

WHAT CLIENTS SAY

Straight Talk From Clients

A tighter plan made the living area work better and feel brighter.
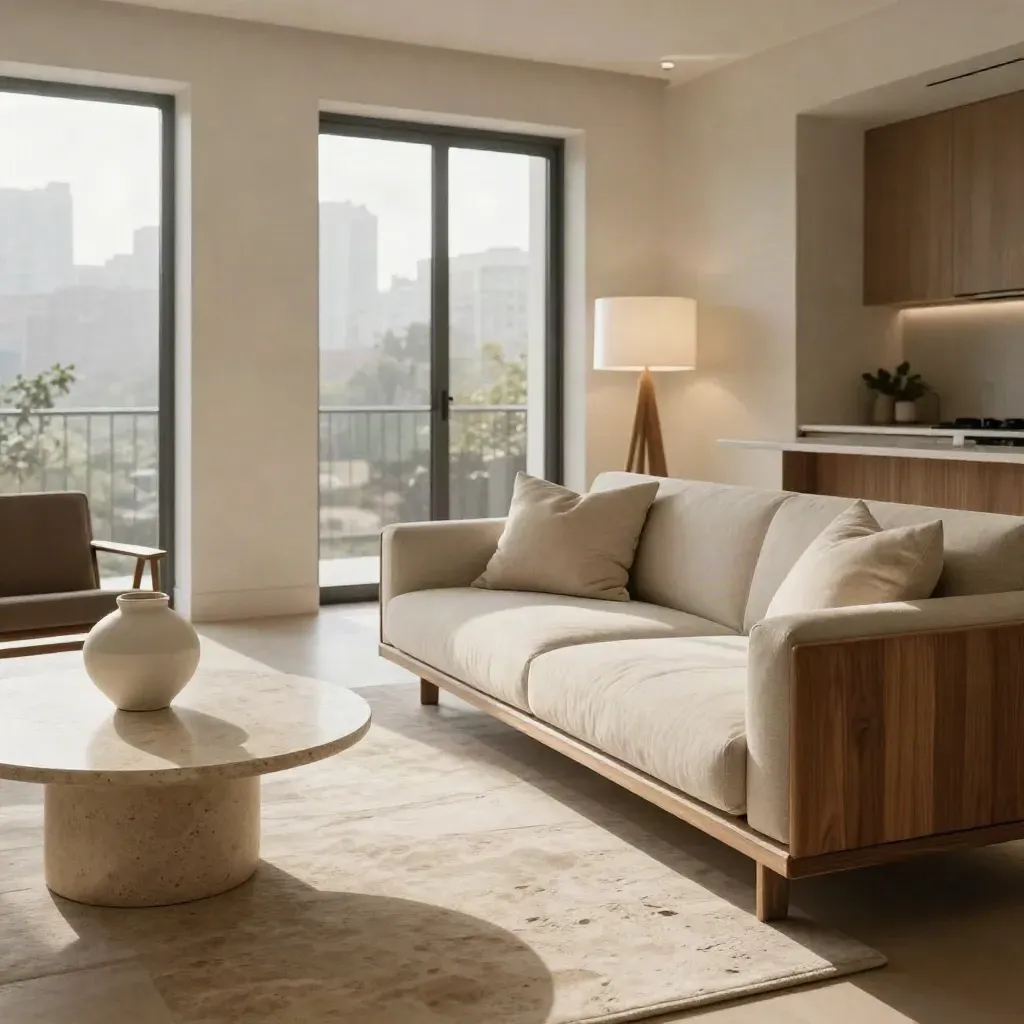
Bright condo living room with clear path, slim sofa, round table, and floating storage by balcony.

Condo

Midtown Condo With Clear Traffic Flow

A tighter plan made the living area work better and feel brighter.
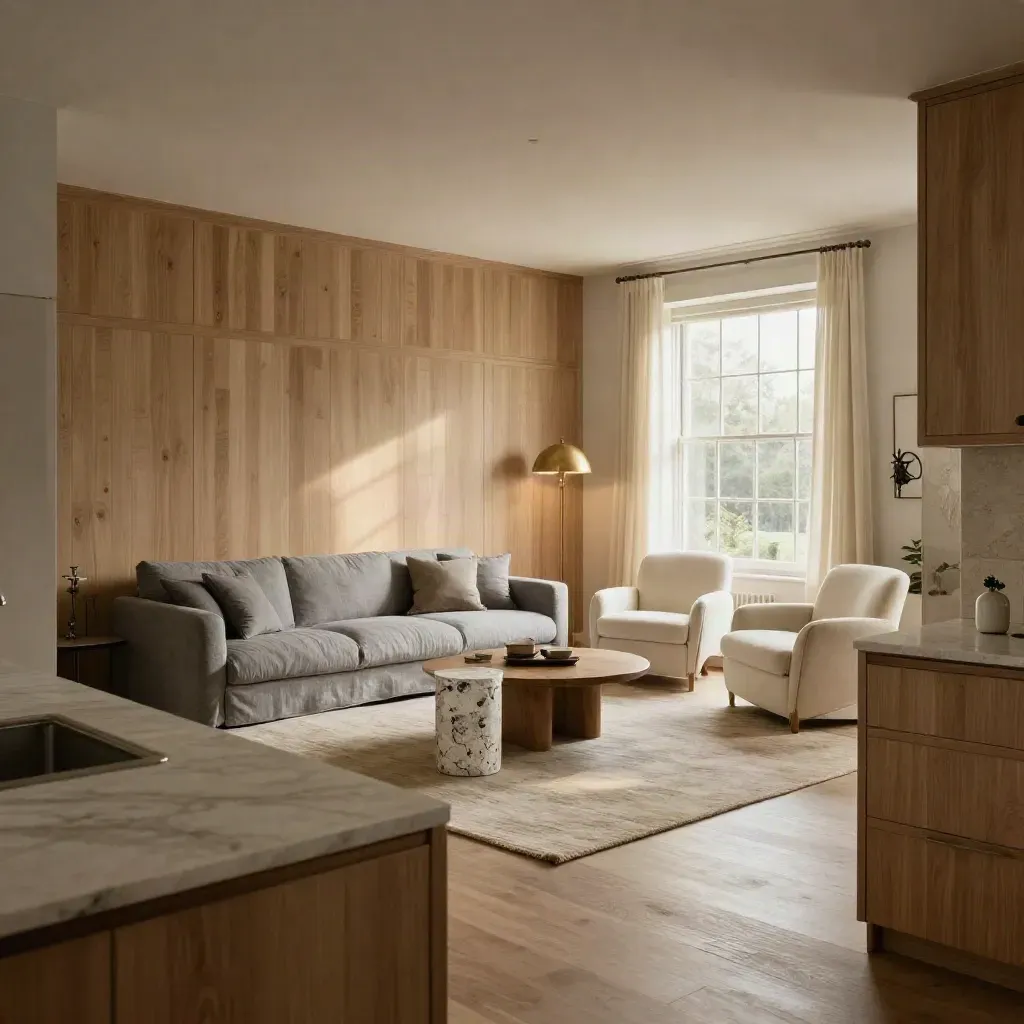
Cozy open-plan family main floor with oak finishes, brass lamp, and late-afternoon sunlight

Family Home

Family Main Floor With Better Light

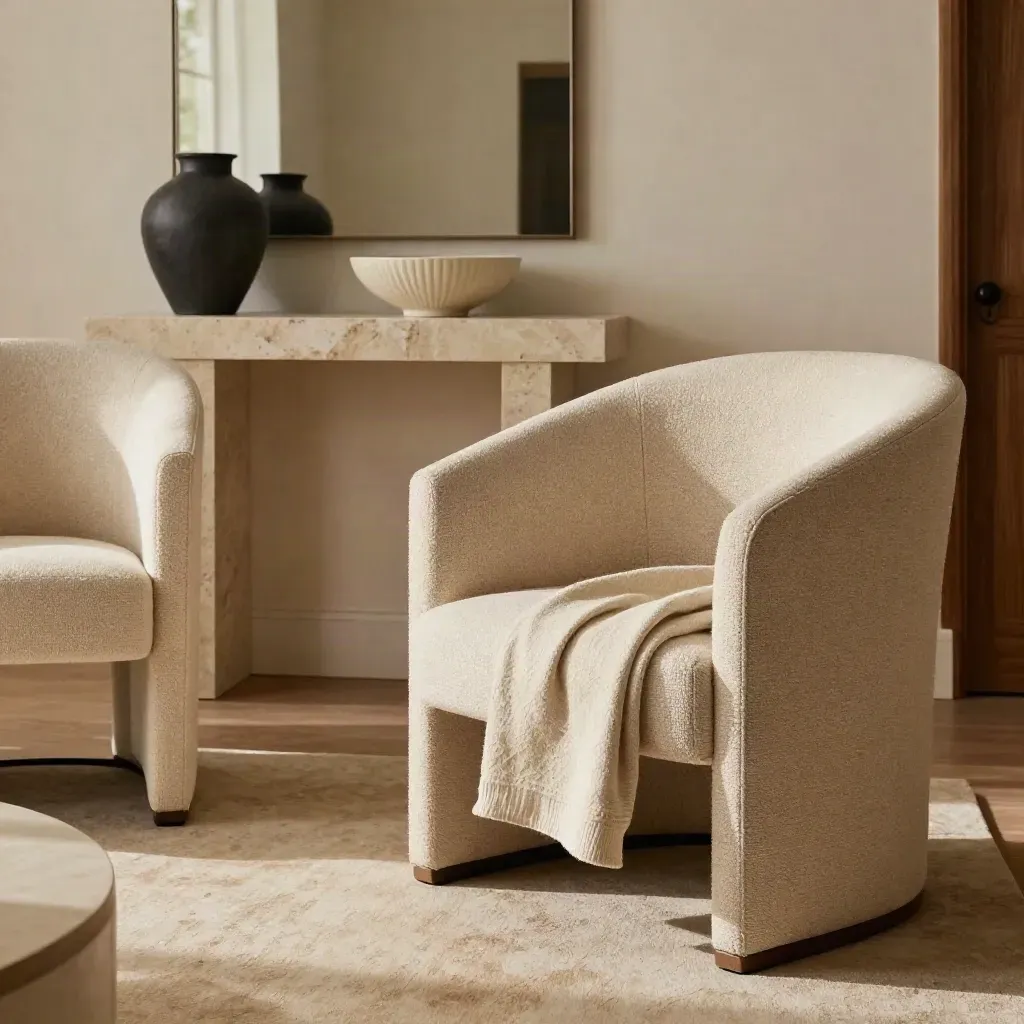
Show home living room detail with matching chairs, travertine console, and warm natural light.

Builder

Show Home Styled For Fast Viewings

Finished condo living area with mirror, walnut accents, and soft daylight

Sale Prep

Listing Condo Ready In Two Weeks

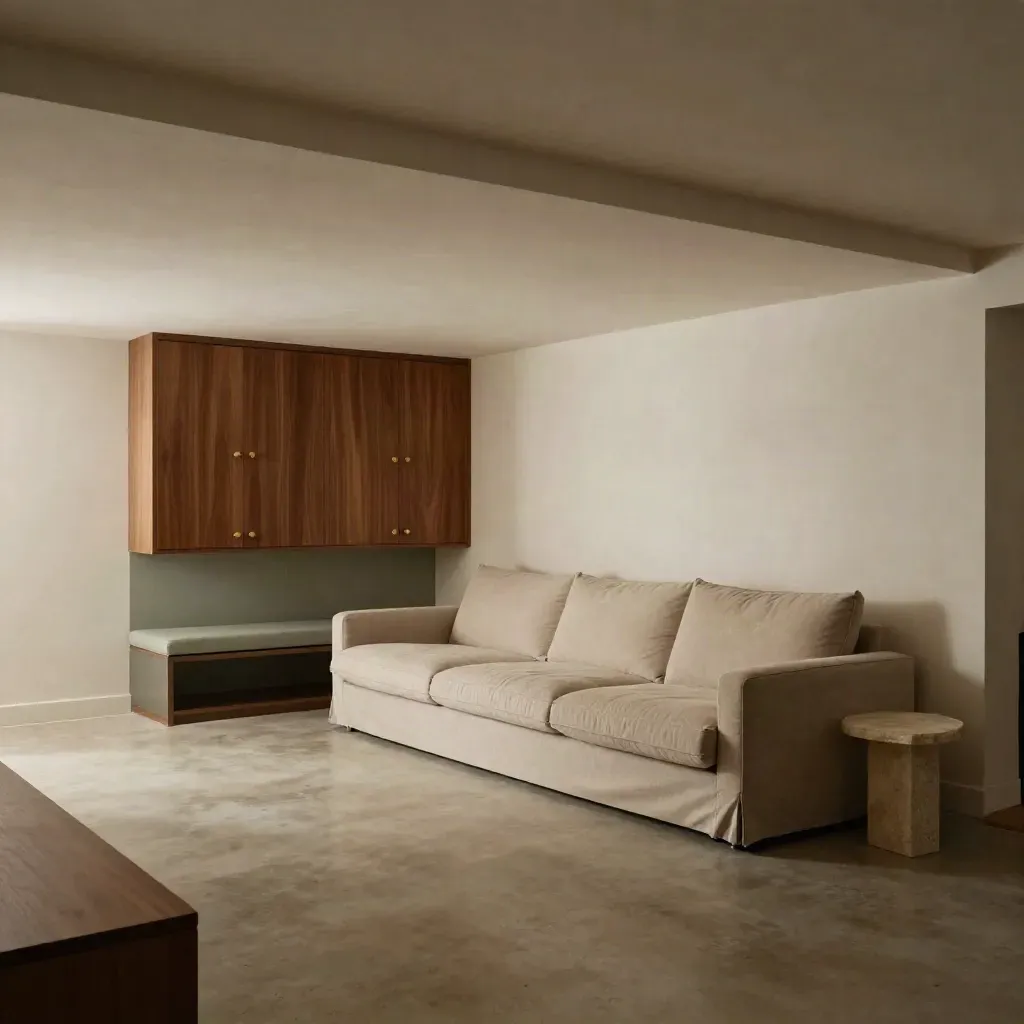
Bright finished basement suite with sofa, built-in storage, and sage accents

Renovation

Basement Suite With More Useful Space

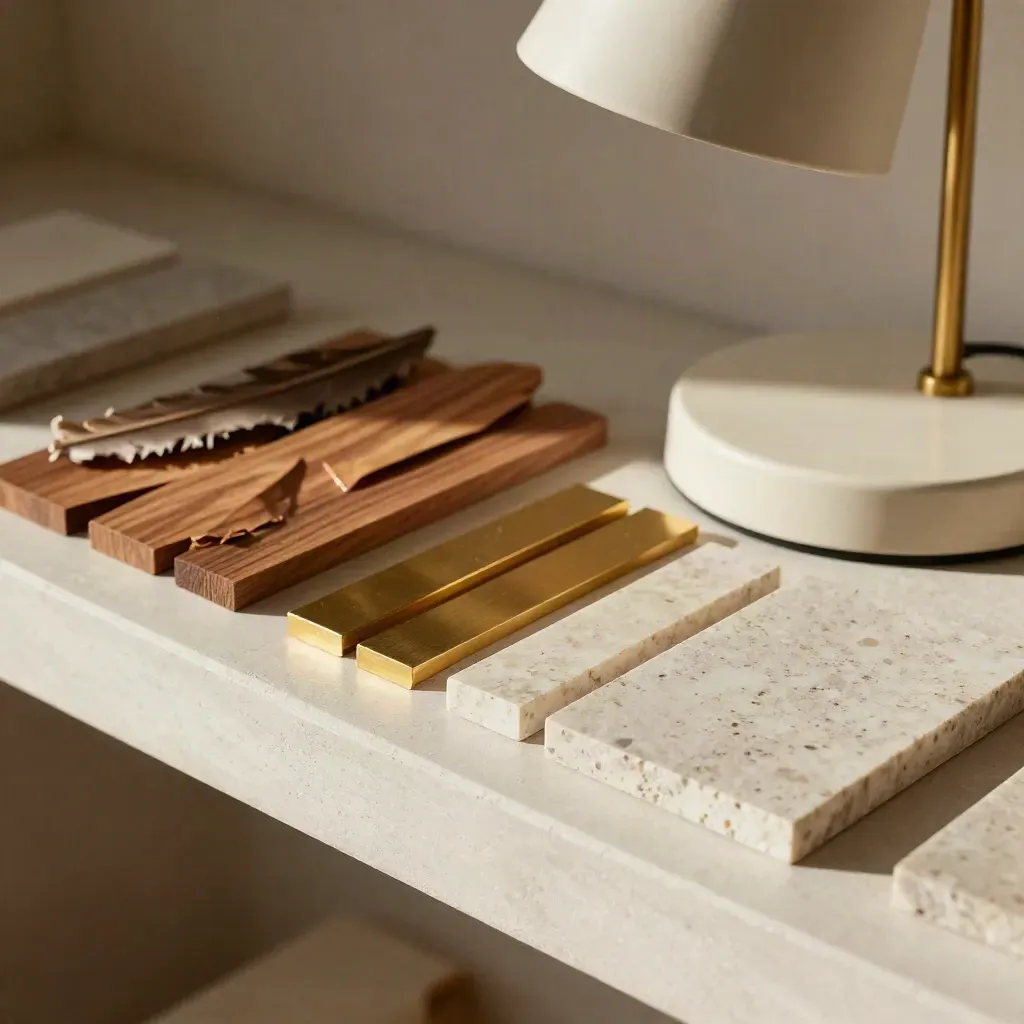
Macro still life of walnut chips, brass strips, stone tiles and a sculptural lamp on plaster

Space plans and room flow

Maya Chen

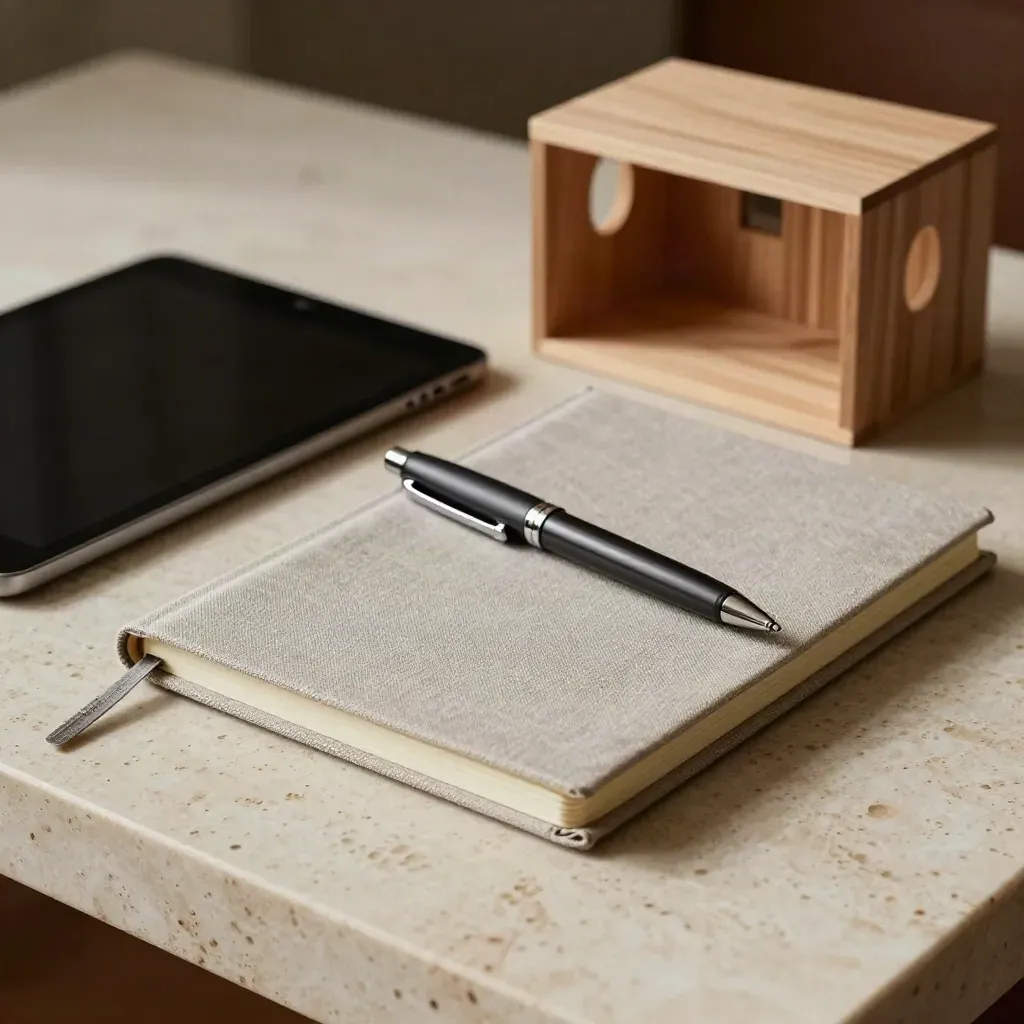
Closed tablet, linen notebook, charcoal pen, and oak room model on travertine.

Furniture and lighting

Noah Bennett

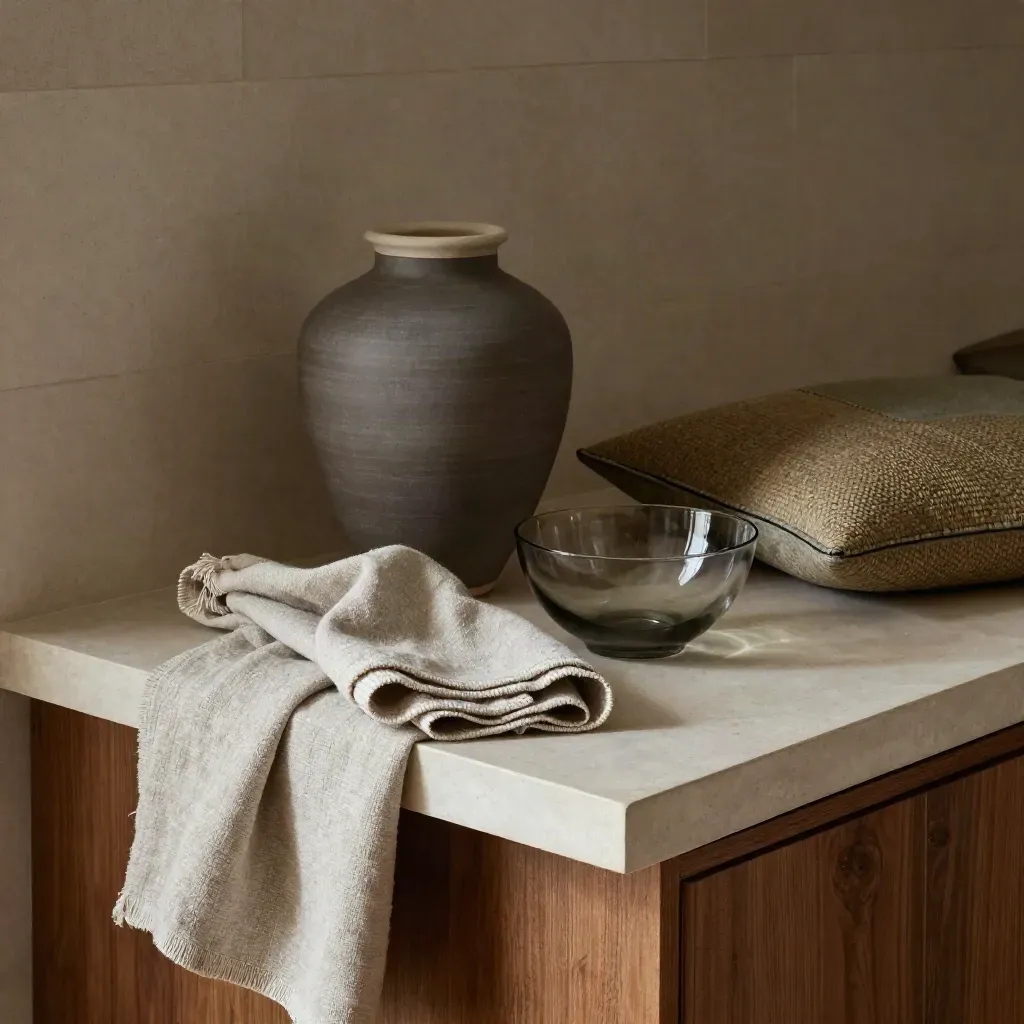
Ceramic vase, linen throw, smoked bowl and cushion sample on a console in soft light.

Listing prep and styling

Sofia Patel

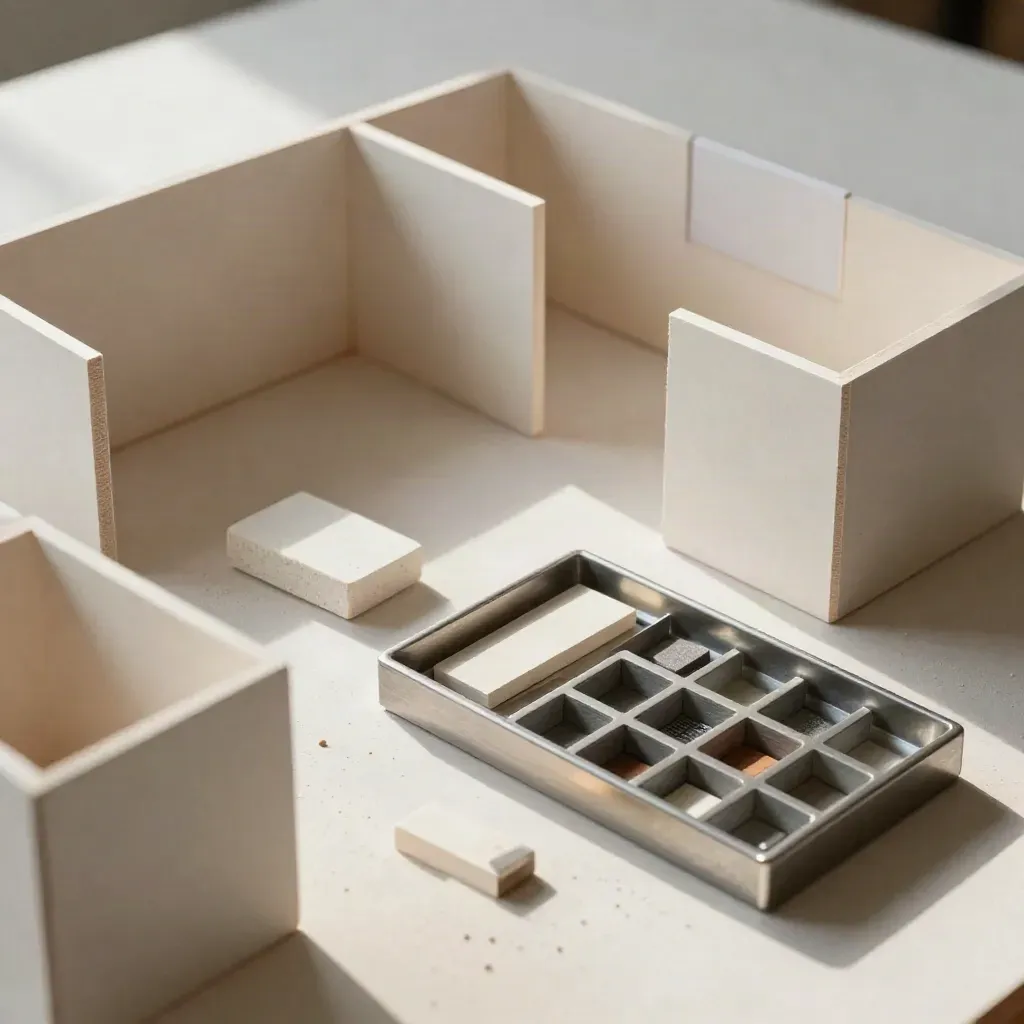
Top-down still life of room model blocks and a metal organiser on a pale plaster surface.

Renovation timing and trade notes

Evan Brooks

Proof

Customer notes

Verified

Casa Moderna fixed our living room flow and made the whole home feel calmer.

Macro still life of walnut chips, brass strips, stone tiles and a sculptural lamp on plaster

Leah Morrison

Homeowner, Toronto

Verified

The colour plan was clear, and our contractor could start without extra back and forth.

Closed tablet, linen notebook, charcoal pen, and oak room model on travertine.

Owen Price

Custom Builder, Markham

Verified

Our listing photos looked much better, and the home sold faster than we expected.

Ceramic vase, linen throw, smoked bowl and cushion sample on a console in soft light.

Nadia Singh

Real Estate Agent, Mississauga

Service area

Toronto and East York

Toronto, East York, Leslieville, Riverdale

Toronto skyline glowing above hazy Don Valley treetops and low brick roofs at dawn

Area 01

Toronto and East York

Toronto, East York, Leslieville, Riverdale

Misty Port Credit shoreline with smooth Lake Ontario water and distant Oakville homes at sunset

Area 02

Mississauga and Oakville

Mississauga, Port Credit, Oakville, Clarkson

Dusk aerial of Richmond Hill and Vaughan under amber haze, treetops and low-rise glass in soft grid.

Area 03

York Region

Richmond Hill, Vaughan, Markham, Aurora

Whitby Harbour and Lake Ontario shoreline glowing through mist at sunset over Durham Region.

Area 04

Durham Region

Pickering, Ajax, Whitby, Oshawa

The Map

Questions

Common Questions

Quick answers before visitors choose a product, service, or next step.

01Do you work with homeowners and builders?+

Yes. We help homeowners, builders, and real estate teams with plans, finishes, and staging across Ontario.

02Can you help one room only?+

Yes. We can plan one room, like a living room, bedroom, kitchen nook, or entry, without a full-home scope.

03Do you offer virtual design?+

Yes. Many jobs start with photos, measurements, and a video call, then we send plans and notes by email.

04How long does a project take?+

Small plans can take one to two weeks. Larger homes or staging jobs take longer based on scope and site visits.

05Will you work with my contractor?+

Yes. We share clear notes, room plans, and finish lists so your contractor can quote and build with less guesswork.

06Do you help with home staging?+

Yes. We plan furniture placement, decor, and room flow so homes look clean, bright, and ready for showings.

Get Monthly Design Tips

Get short notes on room layouts, colour picks, lighting ideas, and home styling from Casa Moderna once a month.